
Choosing a Modular Container House in 2026 requires more than comparing glossy images and low prices. The right choice begins with your site, climate, budget, and daily routines. A coastal plot needs stronger corrosion protection. A cold region needs continuous insulation, not decorative wall panels. Ask where the steel was sourced, how it was modified, and who inspected the welding.
Sustainable-building authority Carl Elefante said, “The greenest building is the one that is already built.” That principle makes reused containers attractive, but it does not make every container home sustainable. A heavily damaged box may require costly reinforcement, extra transport, and more materials. Sometimes, a purpose-built modular frame performs better. That is easy to overlook.
Look closely. Measure twice.
This guide explains how to compare suppliers, floor plans, insulation systems, windows, ventilation, plumbing, electrical design, and delivery methods. It also examines factory quality control, warranty language, maintenance access, and realistic installation timelines. In 2026, digital design tools can improve accuracy, but they cannot replace a site survey or an experienced engineer. Check local planning and building requirements before signing a deposit.
The cheapest offer may hide weak thermal performance or unclear exclusions. I would not claim that one design suits everyone. A compact studio, a family residence, and a remote office need different structures. The best Modular Container House balances comfort, durability, transport limits, future repairs, and honest documentation. That balance takes patience. It may also require changing your original plan.
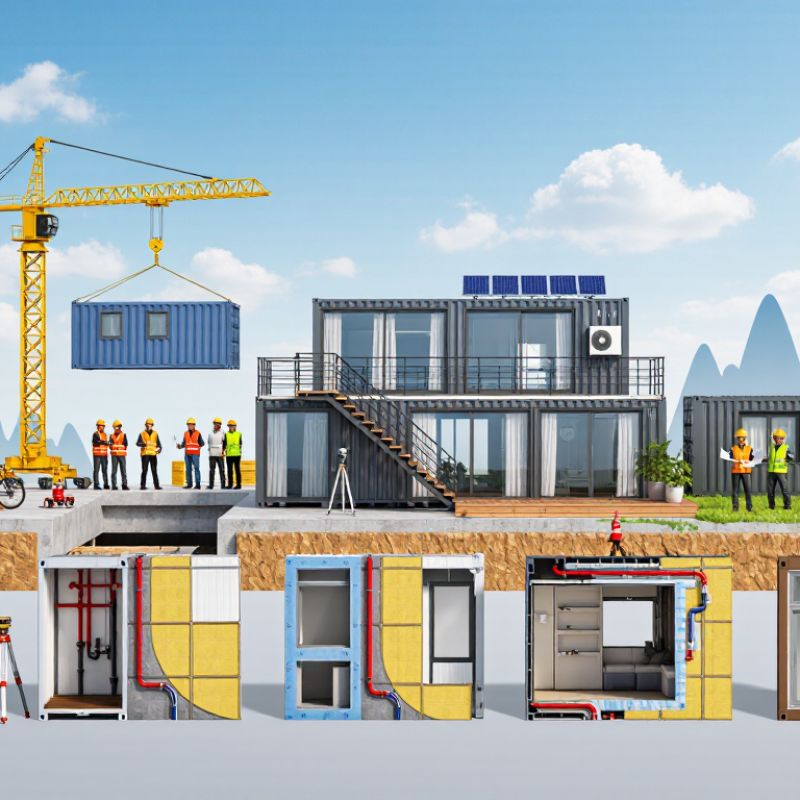
How to Choose a Modular Container House in 2026?
Start with purpose. A compact unit may serve as a garden office, guest room, studio, or full-time residence. Each use changes the required insulation, plumbing, ventilation, and electrical capacity. A 20-foot module can fit a desk, storage wall, and small washroom, but it may feel narrow for daily family living. Walk through the proposed layout with furniture marked on the floor. Measure twice.
Your budget must include more than the unit price. Add delivery, ground preparation, foundation work, utility connections, interior finishes, permits, and future maintenance. A practical contingency of 10–15% can protect the project from overlooked costs. My first estimate was too optimistic because I ignored drainage and site access. That mistake taught me to request a written, itemized quotation and confirm what installation includes. Keep it realistic.
Inspect the structure carefully. Look for corrosion, moisture damage, strong welds, safe windows, and effective thermal breaks. Ask for material specifications, test records, warranty terms, and an installation schedule. Local building and planning requirements still apply, even when the house arrives partly finished. If the site has harsh winters, upgrade insulation and heating before choosing decorative features. A reliable supplier should explain limitations clearly, not promise that every design works everywhere. Leave room for change. Your intended use may evolve within a few years.
| Decision Dimension | Typical Requirement | Recommended Specification | Indicative 2026 Range | Best-Fit Use | Important Considerations |
|---|---|---|---|---|---|
| Available Floor Area | Single-person room, office, or compact guest unit | 15–25 m² interior floor area | US$12,000–US$30,000 | Backyard office, studio, short-stay unit | Confirm whether the quoted area is internal floor space or the external footprint. |
| Available Floor Area | Small family accommodation | 30–60 m² with one or two bedrooms | US$25,000–US$65,000 | Guesthouse, accessory dwelling, rural accommodation | Allow additional space for utility equipment, storage, circulation, and service access. |
| Available Floor Area | Large family or multi-room layout | 60–100+ m² using multiple modules | US$55,000–US$130,000+ | Permanent residence, group accommodation, staff housing | Multiple modules require structural connections, weatherproof junctions, and more complex installation. |
| Intended Use | Temporary or relocatable use | Lightweight construction with demountable services | Lower initial cost | Construction site, event accommodation, seasonal operation | Prioritize lifting points, transport dimensions, rapid assembly, and replaceable finishes. |
| Intended Use | Permanent residential use | Code-compliant structure with durable envelope | US$900–US$2,000+/m² | Primary residence or long-term rental | Check local planning permission, foundation requirements, fire safety, insulation, and egress rules. |
| Intended Use | Commercial or hospitality use | Higher-duty finishes and increased service capacity | US$1,200–US$2,500+/m² | Retail kiosk, café, reception unit, hotel cabin | Commercial projects may require accessibility provisions, public-health systems, and higher occupancy loads. |
| Purchase Budget | Factory supply only | Basic shell, standard doors and windows, limited services | US$500–US$1,000/m² | Experienced buyers with local contractors | Usually excludes foundations, transport, permits, utility connections, installation, and taxes. |
| Purchase Budget | Turnkey module | Finished interior with electrical, plumbing, kitchen, and bathroom | US$900–US$2,000+/m² | Homeowners seeking a faster installation | Request an itemized quote to identify excluded site work, appliances, delivery, and commissioning costs. |
| Total Project Budget | Site and installation allowance | Foundation, delivery, crane, assembly, utility connections, and permits | Add 15%–35% | All projects | Difficult access, long transport distances, sloping land, and remote utilities can increase the allowance. |
| Climate | Cold or high-altitude location | Well-insulated envelope with thermal-bridge control | Roof/wall U-value often 0.15–0.30 W/m²·K | Cold winters and high heating demand | Verify insulation continuity, airtightness, heating capacity, condensation control, and snow-load design. |
| Climate | Hot or humid location | Solar shading, ventilation, moisture-resistant materials | Cooling and ventilation sized for local conditions | Tropical, subtropical, and coastal sites | Consider roof overhangs, reflective roofing, cross-ventilation, corrosion protection, and mold resistance. |
| Weather Exposure | High wind, heavy rain, or coastal conditions | Engineered anchoring and corrosion-resistant components | Project-specific structural design | Coastal, exposed, or storm-prone sites | Obtain structural calculations for wind, seismic, snow, and uplift loads instead of relying on a generic rating. |
| Transport Constraints | Standard road access | Single modules within local legal transport limits | Often 2.4–3.5 m wide; verify locally | Accessible suburban and rural sites | Confirm route clearance, bridge limits, turning space, delivery timing, and unloading requirements. |
| Transport Constraints | Restricted or remote access | Smaller modules or flat-pack components | Higher logistics and assembly cost | Mountain, island, narrow-road, or inner-city sites | Measure gates, roads, overhead cables, and crane setup areas before finalizing the design. |
| Installation Timeline | Rapid deployment | Pre-engineered module with prepared site and utilities | Factory production often 6–16 weeks | Urgent accommodation and temporary facilities | The overall schedule may be longer because permits, foundations, transport, and utility work happen separately. |
| Maintenance | Low-maintenance operation | Durable cladding, replaceable sealants, accessible services | Plan annual inspections | Rental, remote, and commercial properties | Inspect roof seals, exterior coatings, drainage, plumbing connections, ventilation filters, and corrosion-prone areas. |
| Compliance | Local building approval | Drawings and calculations prepared for the project jurisdiction | Fees vary by location and project scope | Permanent and commercial projects | A transportable structure may still be treated as a building once installed on a site. |
| Sustainability | Reduced operating energy | Efficient envelope, LED lighting, heat-pump systems, and smart controls | Performance depends on climate and occupancy | Long-term residential and hospitality use | Compare whole-life energy, maintenance, transport, and replacement costs rather than focusing only on recycled content. |
Planning figures are indicative, non-branded estimates in 2026 US dollars. Actual costs depend on country, specifications, site conditions, labor, transport distance, permits, taxes, and local building requirements.
